Peggy Christ, Broker/Owner

Be Energy Efficient

Your Piece of the Puzzle

Green building is environmentally responsible while reducing the overall impact on human health and our natural environment. It will ensure Economical, Durable, Healthier more Sustainable life cycle of a home. What better time to incorporate green into distressed properties. Efficiently using energy, water & other resources is the direction we should all be focused on. Any type of building has the potential to become a green or sustainable building.

609 42nd Street Ct W, Palmetto Florida 7 Acre Bay/Gulf Front Estate

609 42nd Street Ct W, Palmetto Florida  7 Acre Bay/Gulf Front  Estate
$2,800,000. 4/3 2,900′ heated salt water lap pool 

https://media.hometrack.net/properties/609-42nd-street-court-west-palmetto

MLS4697113

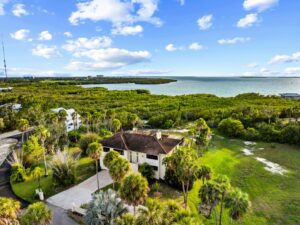
One-of-a-Kind Gulf-Front Estate – The Pinnacle of Florida Waterfront Living Set on JUST SHY of 7 breathtaking Gulf/Bay front acres. This extraordinary waterfront estate presents a rare opportunity to own one of Florida’s most remarkable coastal properties. Offering unparalleled privacy, spectacular views, and exceptional development potential, this property truly embodies luxury waterfront living. The residence features 4 bedrooms, 3 bathrooms, and nearly 2,900 square feet of air-conditioned living space. All glass doors and windows are Hurricane rated with UV filter. three camera surveillance of property thru ADT (time can be remotely viewed from your phone). Upon entering, guests are welcomed by an exquisite Alabaster chandelier (from Africa), setting the tone for the elegance found throughout the home. Rich WOOD flooring flows throughout the main living areas, where expansive windows frame stunning views of the property and the Gulf beyond. Designed for both comfort and entertaining, the home includes two private en-suite bedrooms and spacious gathering areas that seamlessly connect to the outdoors. Surround sound (speakers) throughout the home is wonderful The gourmet kitchen is a chef’s dream, featuring a premium Sub-Zero refrigerator, quality finishes, and abundant workspace. Gas range. Large screened porch and pool enclosure span the rear of the home, creating the perfect setting to relax while overlooking the sparkling Gulf waters. A unique widows peak offers an elevated sitting area with panoramic coastal vistas, providing the ideal vantage point for unforgettable sunsets and breathtaking waterfront views. You can waive to your friends on Anna Maria Island. The lower level includes a private in-law suite or guest quarters with direct access to the pool area, offering flexibility for guests or multi-generational living. Three new a/c 2024 with Warranties conveyed. Entire back of the residence is screened including Terrace. Outside, enjoy the 16′ x 32′ salt water heated lap pool, perfect for both exercise and relaxation amid the serene coastal surroundings. A private boardwalk winds through the property to a newly constructed dock, where you can fish, boat, or simply enjoy the tranquil waterfront setting. Irrigation is on top patio for your plants and two garden beds in back. Combining luxury, privacy, natural beauty, and limitless potential, this exceptional Gulf-front estate is truly a once-in-a-lifetime offering. No deed restrictions, no CDD. This includes vacant & cleared lot 2+ acres (Zone for 4.5 units/acre at 535 43rd St. Blvd. West ID#2380210076. Rare Bay/Gulf-front acreage. Spectacular views. Endless possibilities.

MARINELAND ‘ONE OF THE OLDEST PLATTED RIVER FRONT COMMUNITIES

2/2 with detached artist studio nestled on river

6814 68th Avenue East Bradenton Fl.

https://show.tours/v/nCLqbtB

MLS 4644168


WOW !! . This is the Epitome of an Old Florida River front Bungalow. Nestled along the meandering Braden River. Rich in history and eclectic in nature. Granite counters, wood cabinets, SS appliance, luxury vinyl flooring, floating staircase to bedroom and bath. 2024 paved circular drive and side parking. 2023 new vinyl seawall with concrete caps, 2021 new roof, 2021 Hurricane glass sliders on both first and second floor. Studio 12×24 with insulation in roof and walls. So many possibilities for usage. NO DEED RESTRICTIONS NO CDD.

STUNNING RIVERFRONT LUXURY RESIDENCE

6802 68th Avenue East Bradenton, Florida 34203

https://show.tours/kGhx3S2ktbMm2e1Slky7

MLS #A4649360

$1,199,000 SOLD

Welcome to an extraordinary custom-built riverfront home that exudes elegance and sophistication at every turn. Impeccably designed with meticulous attention to detail and high-end appointments, this architectural masterpiece offers a lifestyle of pure luxury. From the moment you step inside, you’ll be captivated by the exquisite double crown molding and the beauty that adorns every room. The private elevator delivers you to a grand foyer, leading to a stately den with a presidential ambiance. The living room, complete with a spacious walk-in closet, offers the flexibility to be converted into an additional bedroom. The dining room is nothing short of exceptional, seamlessly connected to a glamorous butler’s pantry that leads to the heart of the home—a gourmet kitchen. Boasting granite countertops, premium cabinetry, state-of-the-art stainless steel appliances, and a hidden walk-in pantry, the kitchen is a chef’s dream. Open to a spacious family room, the area flows effortlessly onto a second-floor covered patio with breathtaking water views stretching from east to west, framed by serene preserve landscapes. This outdoor oasis is a tropical haven, evoking the feeling of a private retreat. The third floor is dedicated to comfort and luxury, featuring two generously sized guest bedrooms (one with a half bath), a full guest bathroom, and a truly spectacular master suite. The master suite offers a private bathroom with a walk-in shower, double sinks, and its own covered patio overlooking the tranquil river, lush estate, and natural surroundings—perfectly private and serene. Picture-perfect sunsets over the river and natural beauty await you daily in this historical Manatee subdivision. On the ground level, the home continues to impress with a welcoming foyer entrance, elevator access, and a versatile workshop that opens to a covered ground-level patio. This area is complete with a sink, a pool bath, and direct access to the saltwater pool, surrounded by impeccably maintained tropical landscaping. Superior Construction & Finishes For those who appreciate quality construction, this home features: · 35-foot pilings and 2×6 wall construction for unparalleled durability. · Foam insulation in walls and ceilings, cement board exterior, hurricane-rated PGT windows, and Anderson door walls. · Brazilian rosewood decking, a metal roof, 5/8-inch drywall, and double-layer ceilings for exceptional structural integrity. Interior Highlights: · Private elevator, central vacuum system, and granite countertops throughout. · Continuous hot water supply and ample storage, including a large food pantry and butler’s pantry. · Upscale moldings and luxurious finishes in every corner. Exterior Amenities: · 200 feet of seawall with dual-waterfront access and an 8×20-foot floating dock. · Aqua Cycle 13′ aluminum boat with an electric motor. · Lawn irrigation system fed by river water. · Saltwater pool with auto-fill and a pool cleaner. · Meticulously landscaped grounds showcasing riverfront views and lush tropical ambiance. This home is the epitome of refined waterfront living, offering a harmonious blend of luxury, functionality, and stunning natural beauty. Schedule your private tour today to experience this exceptional property for yourself!

Exceptional 4/3 (two en-suites) in Boutigue Community

3009 61ST DR ELLENTON, Florida 34222-4206

https://stellar.mlsmatrix.com/matrix/shared/k7W9D3krVpf/300961STDRIVEE

MLS #A4700164

$499,000


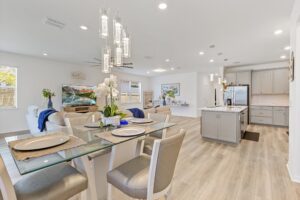
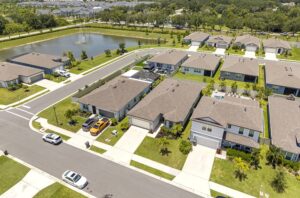
This exceptional property checks all the boxes and then adds more. Enhanced with a $60,000 LUXE upgrade package this 4-bedroom 3 bath home features an open floor plan that creates seamless connection throughout, including Two private en-suites ideal for multi-generational living or guest comfort. Gourmet chef’s kitchen designed as the heart of the home. Beautiful Quartz countertop, striking designer back splash, Beautiful soft grey wood cabinetry provides that touch of elegance. Soft close drawers. Endless storage, Luxury vinyl flooring, Water softener, water filtration system, upgraded fans & lighting, Built in wall Shelving in Great Room. Extended living room. Fully insulated garage with decorative epoxy flooring durability & slip resistant. 6′ privacy fence outside the large screened lanai. With all the emphasis on energy costs this home is loaded with energy features gas water heater, off ridge vent and flow soffit system for effective attic ventilation, gas dryer, stove & tank-less water heater. Building wrap which directs water downward and outward to reduce moisture intrusion. Gutters, Energy efficient appliances to reduces energy consumption, Low-E dual pane Energy saving windows R30 insulation, air infiltrator sealant applied around all exterior openings, low consumption plumbing fixtures, tank-less gas water heater, fully insulated garage. New Fabric hurricane shutters (replaces traditional). Home is concrete block w/Cementous textured finish. Additional enhancements feature blue tooth oven, video doorbell, hardwired rooms, USB outlets in kitchen and Primary suite, Cable and High-speed internet wireless router, cable included in the low HOA fees. Sentricon termite prevention system around exterior of home and pest control in walls. Nestled in this quaint boutique community known as Breakwater/Marwood with access to everywhere and everything. Airports, theatre, fine dining, etc. Sarasota, Tampa, St. Pete and a selection of beautiful sandy beaches, boating, fishing and other recreation.

River Front Estate

Privacy is wonderful. Property across the river is environmentally protected and the property in front has two wonderful cows that love folks stopping to say hi.

Year Built: 1997
List Price: $850,000
Beds: 2
SqFt Heated: 2,969
CDOM: 6
LP / SqFt: $286.29
Garage: Yes, Attached, 2 Spaces
Tax: $0
Pets Allowed: Yes

County: Manatee
ADOM: 6
Baths: 3/0
SqFt Heated Source: Public Records
Total Acreage: 1/2 to less than 1
Garage/Parking Features: Boat Parking, Garage Door Opener, Oversized, Portico
Carport: No
Legal Subdivision Name: MARINELAND
Minimum Lease Period: No Minimum

About 6830 68TH AVENUE E, BRADENTON, Florida 34203

Peace and tranquility best describe this fabulous river front home. Screened porches off ground and 2nd floor so you can enjoy the wonderful birds chirping in the morning while enjoying your cup of coffee – so soothing. Preserve across the river so you will always enjoy natural beauty of the river, trees and reflection of all on the river. Wonderful curb side appeal with circular drive and drive through portico at entrance. This beautiful two-story concrete was added 1997 to the original little bungalow which has beautiful concrete floors, wood burning fireplace and exterior access as well. The great room has 25′ ceilings and a large library bookshelf along one of the walls. In 2005 addition added and again 2011 renovation was done. Roof 2019 and a/c’s 2020. Bahama shutters adds character. Beautifully appointed kitchen with separate eating and butler’s pantry. It is nestled on two lots in Marineland with 150′ river frontage. Marineland is one of the oldest subdivisions in Manatee and sits on the freshwater Braden River which is about 8 miles long and rich in history. Amenities along the river include Jiggs Landings (history in itself) and Linger Lodge both can be accessed by river and you can stop and eat at either. Meandering river is fabulous bass fishing and bird sanctuary. Heaven on Earth. Kayak or boat down to the Reservoir for Sunsets or enjoy ambiance from your private dock. Wonderful.. As Is with right to inspect.

Directions: half mile west of I75 (exit 217) head west turn left (south) on Tara Blvd take down to Tara Preserve and turn right make quick left onto Linger Lodge Road take down til end of street (do not turn left at curve go straight. turn right and you will see the sign 

Land, Site, and Tax Information

[table id=1 /]

Water Information

[table id=2 /]

Interior Information

[table id=3 /]

Rooms

[table id=4 /]

Exterior Information

[table id=5 /]

Community Information

[table id=6 /]

Assessment & Tax

[table id=7 /]

614 PARK CIR Unit#614

BRADENTON, Florida 34207-2164
MLS #: A4564752

614 Front Entrance

Year Built: 1972
List Price: $200,000
Beds: 2
SqFt Heated: 918
CDOM: 2
Garage/Parking Features: Guest Parking
Carport: Yes, 1 Spaces
Legal Subdivision Name: PARK ACRES ESTATES SEC I
Minimum Lease Period: 3 Months
County: Manatee
ADOM: 2
Baths: 2/0
SqFt Heated Source: Public Records
LP / SqFt: $217.86
Garage: No
Tax: $679
Pets Allowed: Number Limit, Size Limit

About 614 PARK CIRCLE Unit#614, BRADENTON, Florida 34207


Affordable and adorable. Wonderful furnished remodeled 2 bedroom 2 fulll bath corner unit condo is so inviting. Great curb appeal with extra parking for your guest. Storage area with was Great enclosed lanai with wonderful views over the grounds with extra storage. 55+ community that is warm and inviting. and centrally located. club house features fabulous pool, game room (w/pool table), library, gathering room. Close to shopping, dining and 9 Miles from the beach. High efficiency air conditioner (2015) renovation (2017), roof (2017) Hurricane resistant windows installed 2017. two full baths. Very desirable community of Park Acres. Private storage area equipped with washer and dryer (which is great because it saves on insider energy expense). Not a worry here just move right in .
Directions: From I75 take SR70 (exit 217) west, turn right on 5th street west turn left on 47th Avenue Drive West, turn left onto Park Circle follow to 614. Nestled in the Park.

Land, Site, and Tax Information

[table id=8 /]

Water Information

[table id=9 /]

Interior Information

[table id=10 /]

Rooms

[table id=11 /]

Exterior Information

[table id=12 /]

Community Information

[table id=13 /]

Assessment & Tax

[table id=14 /]